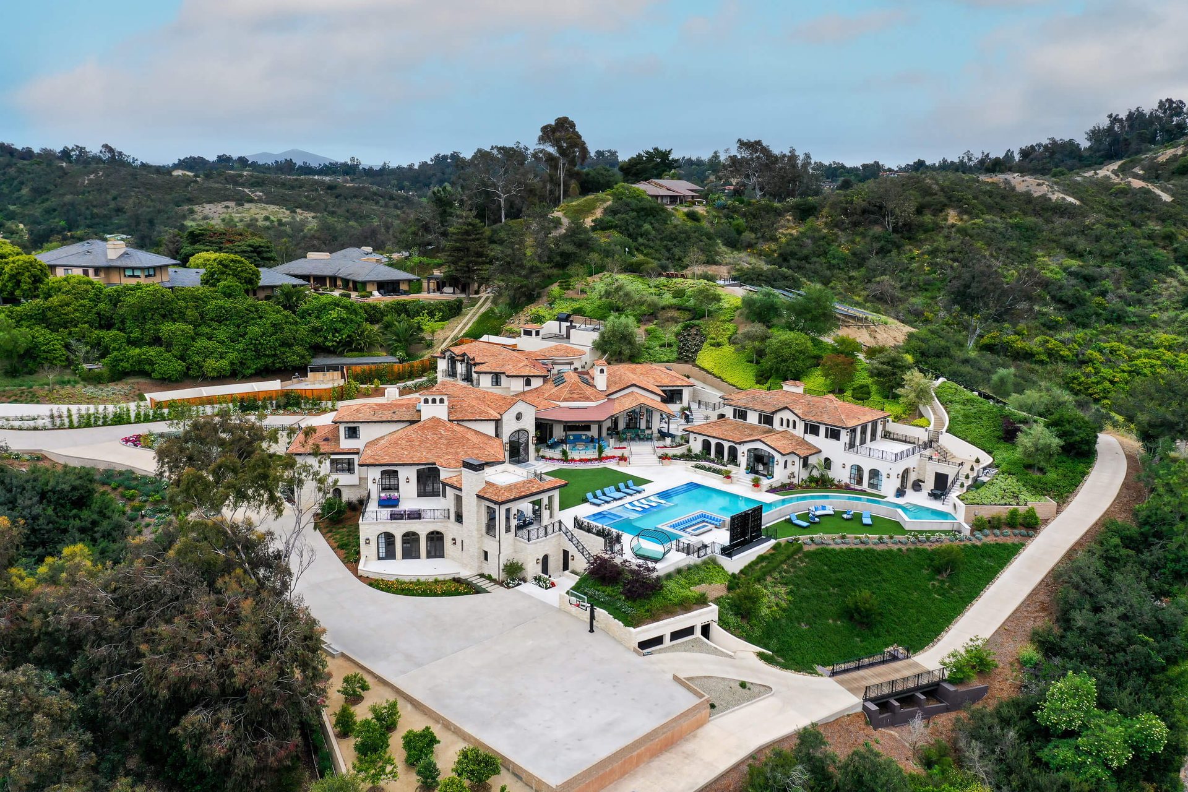
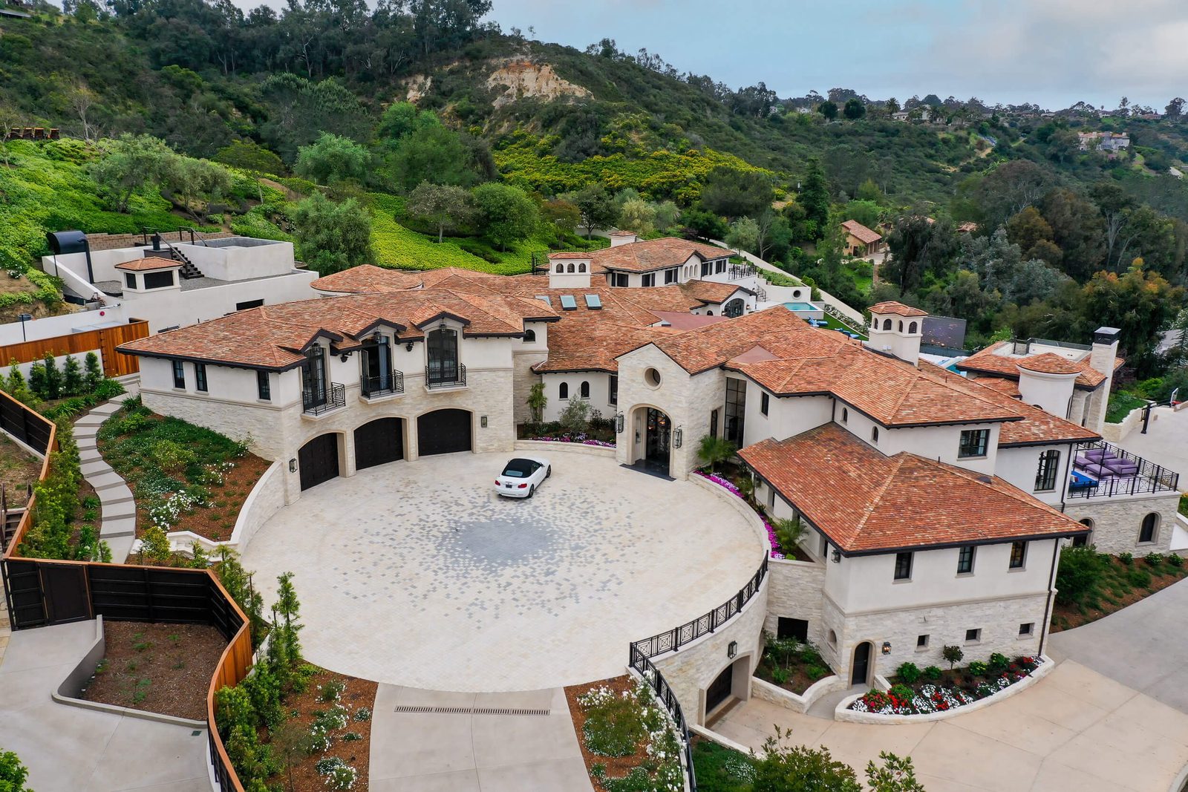
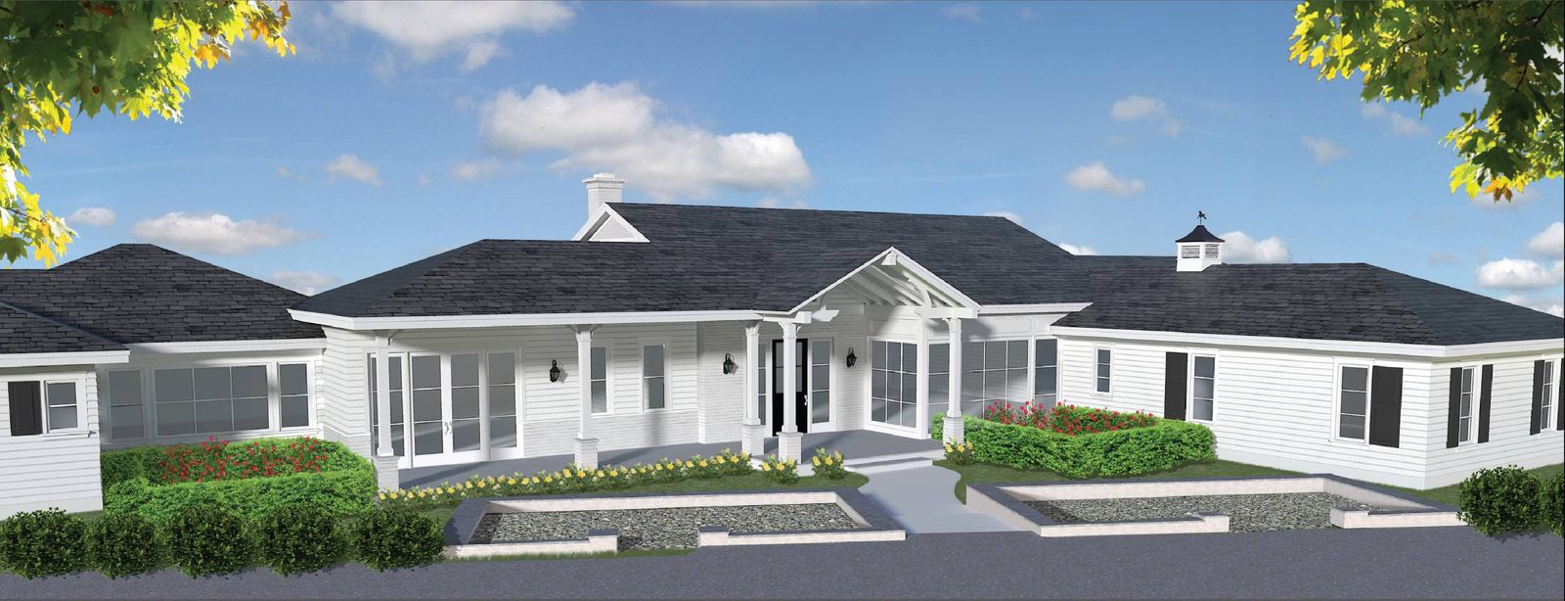
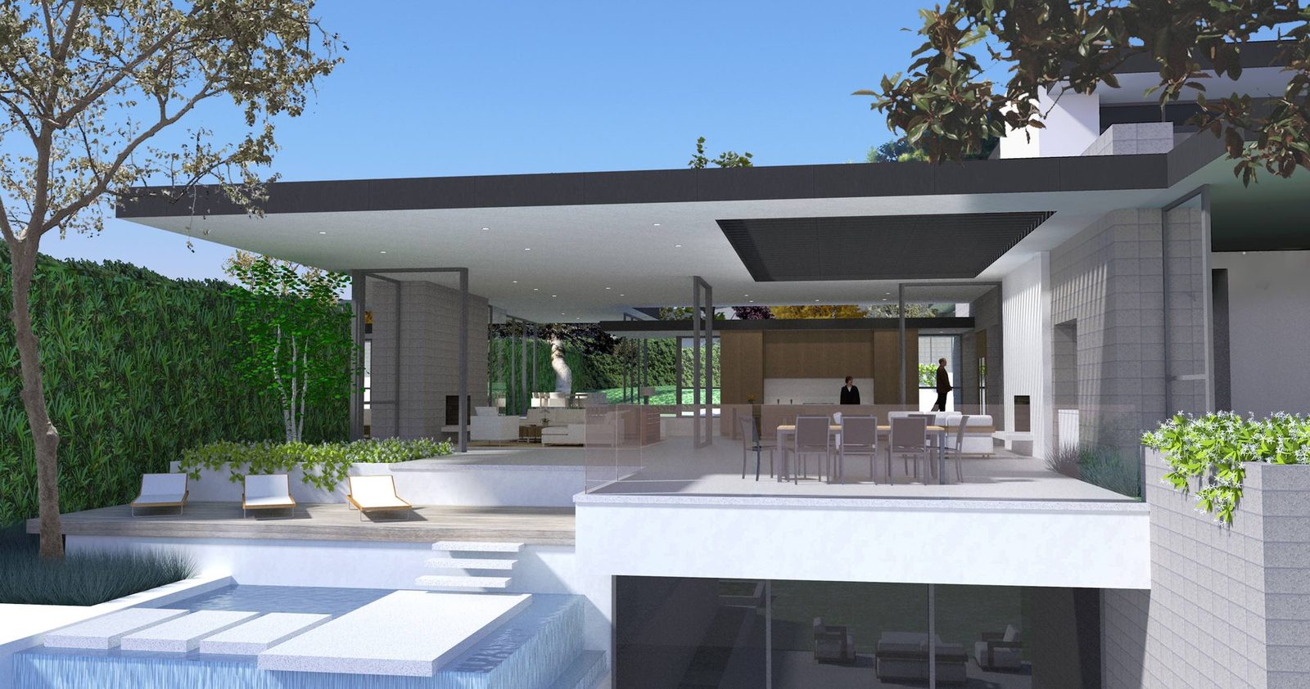
Landmark residence, Rancho Santa Fe — aerial view

San Diego · Est. 2015

Architecture drawn from site, light, and the way a family lives.

A residential studio led by Mark T. House, designing considered custom homes across coastal California — from La Jolla to Rancho Santa Fe.

The Studio

We design houses that hold their sites quietly — precise in composition, generous in light, and built to be lived in for a long time.

Founded in 2015 by Mark T. House, the studio draws on more than thirty years of residential practice in Southern California. Each commission begins with the site: its orientation, its climate, its restraints, and the particular life a client hopes to build on it.

Our work spans new construction, thoughtful renovation, and fully considered interiors — from coastal residences in La Jolla and Del Mar to estate homes in Rancho Santa Fe.

30+
Years of residential practice
2015
Studio established, San Diego
3
Disciplines — new build, renovation, interiors
Coastal CA
La Jolla to Rancho Santa Fe
Selected Work

A quiet catalogue of houses.

View All Work
Approach

The house begins with the site.

Each project starts by listening — to the property, its orientation and grade, the way the coastal light moves through the day, and the daily rhythms of the people who will live there.

From that reading, a design begins to take shape: a plan that belongs to its ground, a palette drawn from local materials, and rooms tuned to hold the ocean, the canyon, or the ranch beyond.

  • Site & Context

    Reading the ground first.

  • Materiality

    Stone, wood, plaster, glass.

  • Light

    Every room oriented with intent.

  • Indoor / Outdoor

    The California threshold.

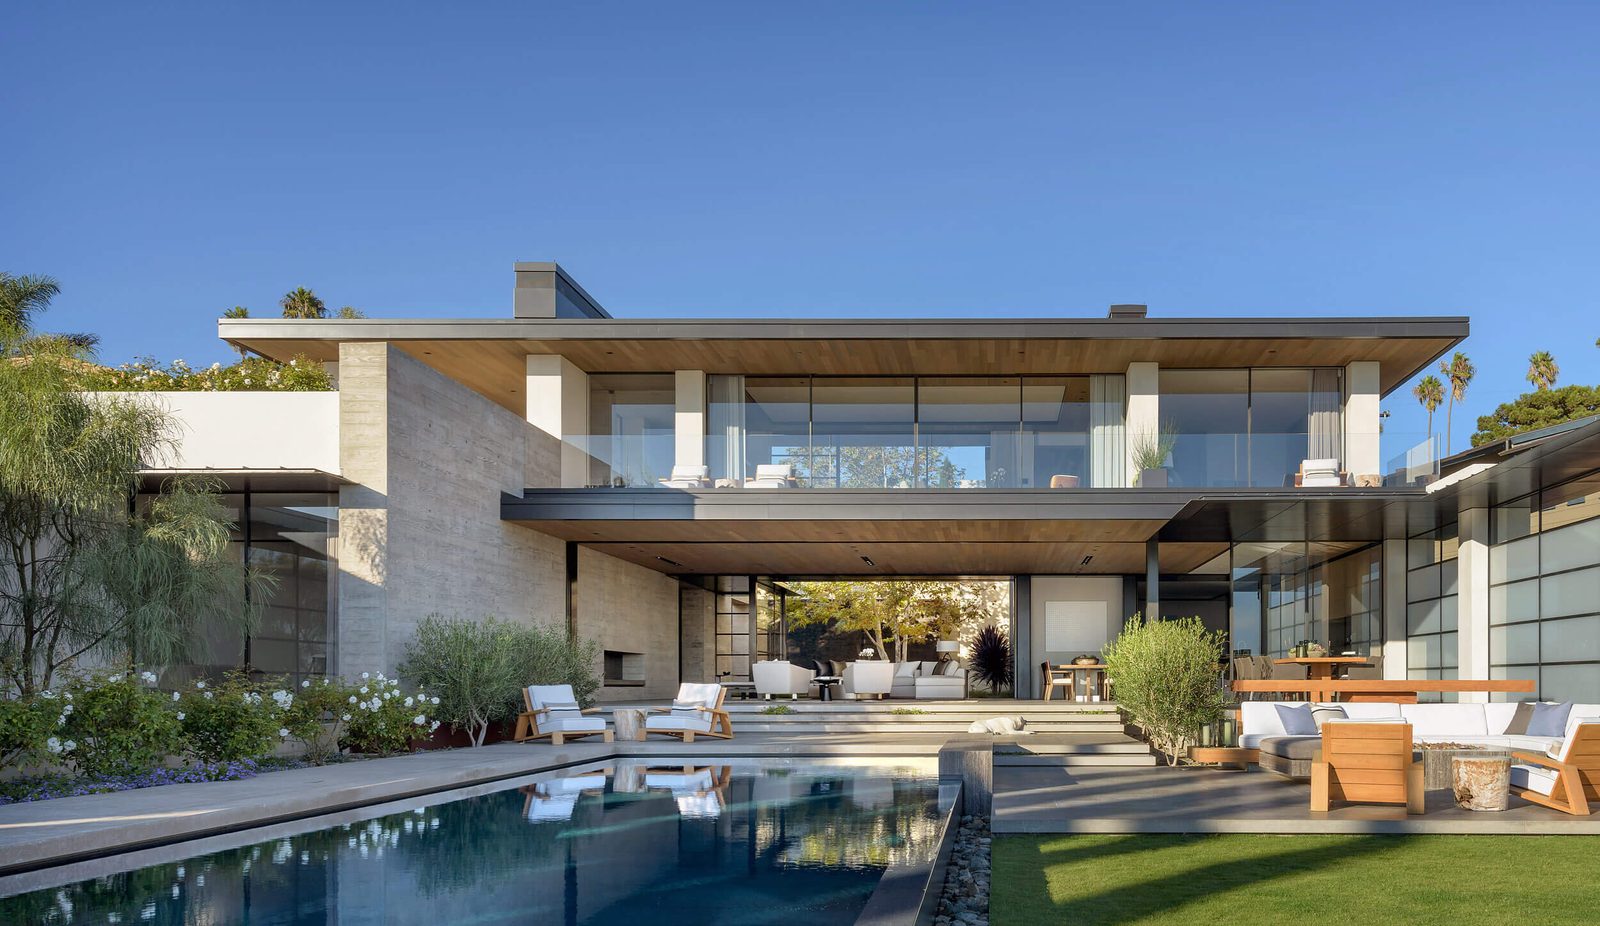
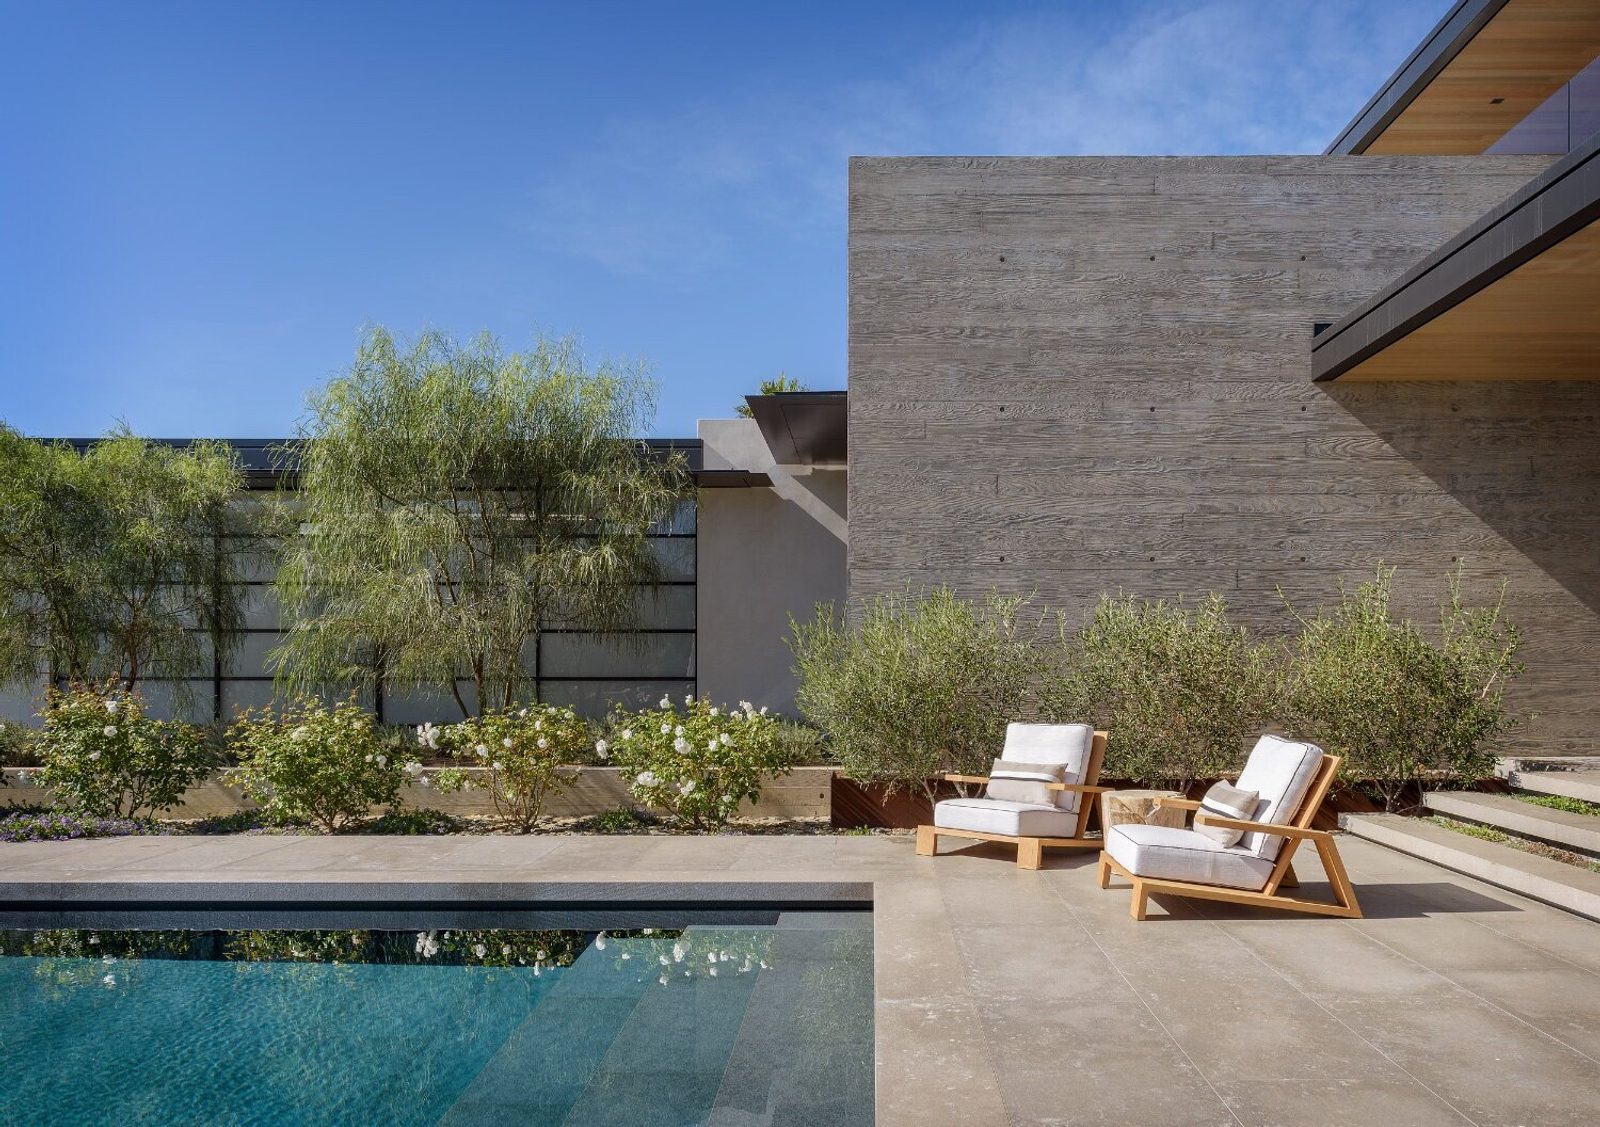
Sanctuary — pool terrace and board-formed concrete wall, La Jolla
Selected Story · La Jolla

Sanctuary,
Camino de la Costa

An 8,500-square-foot coastal residence organized around a fifty-foot spine wall. Two fifty-foot sliding glass walls open the main floor to the Pacific, dissolving the line between interior and terrace.

Location
La Jolla, CA
Area
8,500 sq ft
Program
4 bed · 7 bath
Year
2020
Read the Project
Process

How a project unfolds.

Every commission is unique, but each moves through a considered sequence — from the first site visit to the day a family moves in. A brief overview of how we work together.

  1. 01

    Introduction

    Meet, visit the site, and share the vision.

  2. 02

    Discovery

    Program, site research, and design inspiration.

  3. 03

    Schematic Design

    Initial plans, massing, and material palette.

  4. 04

    Design Development

    Refined drawings, 3D model, consultants.

  5. 05

    Construction Documents

    Permit-ready set, engineering, selections.

  6. 06

    Permitting

    Agency review and contractor coordination.

  7. 07

    Construction

    On-site oversight of design intent.

  8. 08

    Delivery

    Your family moves in.

Begin With a Conversation
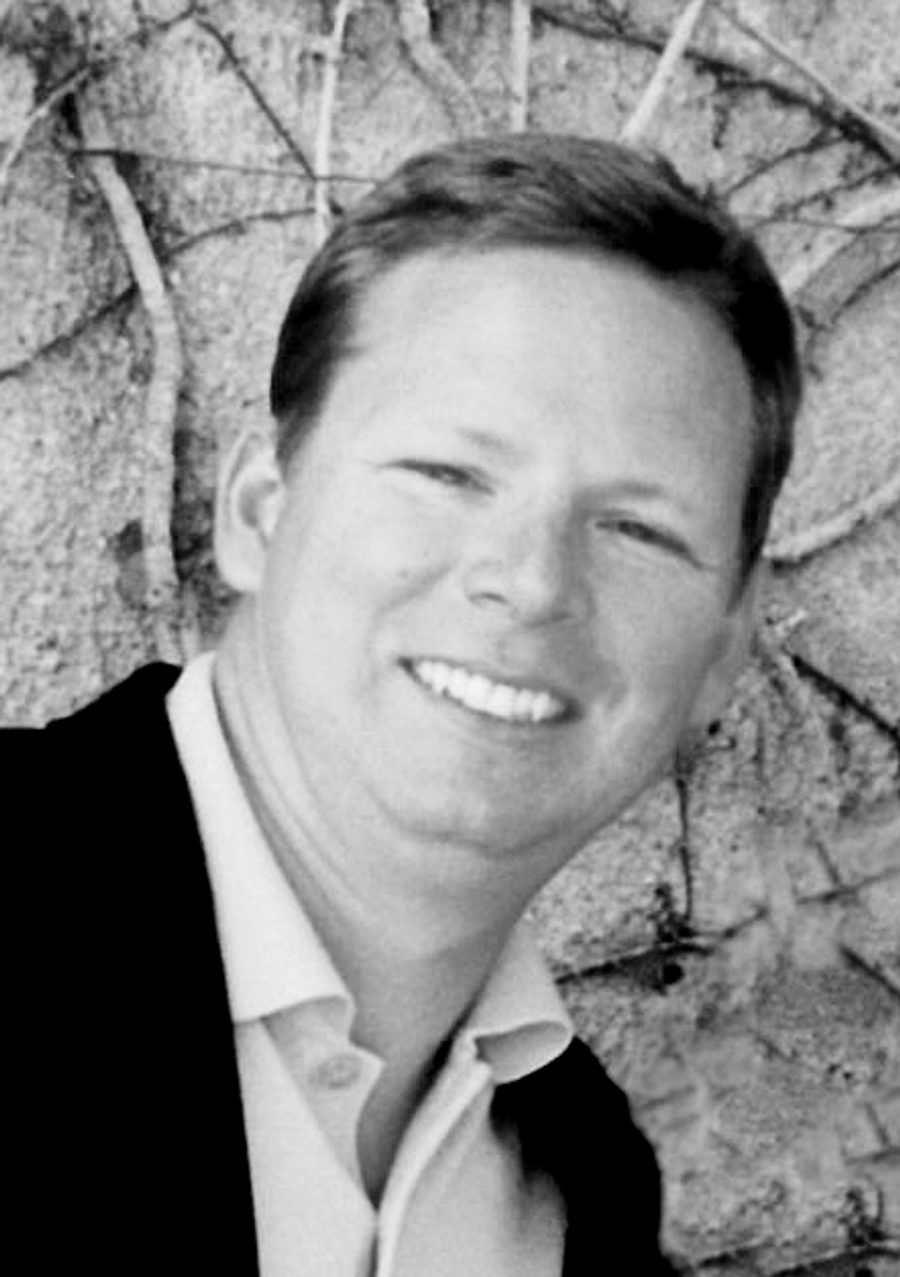
Mark T. House, Principal Architect

Mark T. House · Principal Architect

The Studio

A residential practice, quietly focused.

Mark T. House is a licensed architect with more than thirty years of residential practice across Southern California. In 2015 he founded House Design Architects, building on the work of his earlier firm, House and Dodge Design, co-founded in 1998.

The studio's work is grounded in careful listening — to clients, to sites, and to the particular character of each neighborhood we build in.

Meet the Studio
Begin a Conversation

Planning a new home, a considered renovation, or a coastal retreat?

Every project begins with a conversation. Share what you have in mind — the site, the program, the way you hope to live — and we will follow up personally to discuss whether the studio is the right fit for the work ahead.

Currently reviewing new construction projects starting at 4,000 sq ft.

Telephone (619) 981-9707
Studio
2150 W. Washington St, Suite 301Mission Brewery BuildingSan Diego, California

Replies personally, typically within two business days.

(619) 981-9707 Discuss a Project